Log in to see
sold prices
sold prices
Estates of Credit Ridge · Street Guide
Watch this street and you’ll get an email when a home here is listed for sale or lease. In the meantime, see what’s available on nearby streets.
Street facts contain information from the City of Brampton, Region of Peel, and Brampton Transit, licensed for reuse. Figures are a point-in-time snapshot and may change. Verify collection days, routes and safety zones with the relevant authority before relying on them.
Or contact Harpreet directly for a sold price discussion.
MLS® records since 2010 show 42 sale listings and 16 sales on Pine Island Way, a street of 27 homes. Sellers on this street closed a sale on 80% of attempts, against 72% across Estates of Credit Ridge. Homes have sold at a median 97.1% of their final list price, with 25% going over asking; the neighbourhood median is 97.5%.
A sold listing here spent a median 15 days on the market; from the first listing of an attempt to the firm sale took a median 25 days. 38% of sales came after at least one relisting. Over the last 10 years, 30% of this street's homes have sold at least once (29% across the neighbourhood).
| Period | Sold | Did not sell | Sell-through | Median days on market | Sale to list | Median price |
|---|---|---|---|---|---|---|
| 2010 to 2014 | 3 | 2 | 60% | – | – | – |
| 2015 to 2018 | 5 | 1 | 83% | 20 | 97.0% | $945,000 |
| 2019 to 2022 | 7 | 0 | 100% | 4 | 100.4% | $1,330,000 |
| 2023 to 2026 YTD | – | – | – | – | – | – |
| Last 12 months | – | – | – | – | – | – |
A dash means fewer than 5 records in that group, so the figure is not shown. A home relisted within 90 days counts as the same attempt to sell; "did not sell" counts attempts that ended with no sale and no relisting. Prices are medians rounded to the nearest $5,000. Figures as of October 16, 2026.
Based on data from the Toronto Regional Real Estate Board. Analysis by Harpreet Sandhu, Broker.
Get an email when something changes on this street, sent as it happens or as a daily summary.
Your email carries into account setup · No spam · Unsubscribe anytime
Straight-line distance from here. Not a statement of school catchment or zoning; always verify assignment with the applicable board.
Measured only along the part of Pine Island Way inside Estates of Credit Ridge.
Contains information from the City of Brampton, including information licensed under the Open Government Licence – City of Brampton. Source: City of Brampton: Brampton Plan Schedule 3C Streets Network (CC BY 4.0); City of Brampton: Street Light Poles (CC BY 4.0); City of Brampton: Sidewalks (topographic, last updated 2022) (CC BY 4.0). Lengths and counts are measured from City map layers and are approximate.
Most lots on Pine Island Way are about 50 ft wide (21 of 27 measured). 4 are about 40 ft and 2 are about 60 ft. 3 lots are pie-shaped, all on the outside of a bend. 3 are corner lots.
Contains information from the City of Brampton, including information licensed under the Open Government Licence – City of Brampton. Source: City of Brampton: Residential Parcels (Additional Residential Unit search map); City of Brampton: Streets (centrelines) (CC BY 4.0). Approximate, measured from City parcel boundaries. Frontage is the length along the street line (the shorter street side on corner lots). Not a survey; check the survey or deed for any one home.
From the Journal
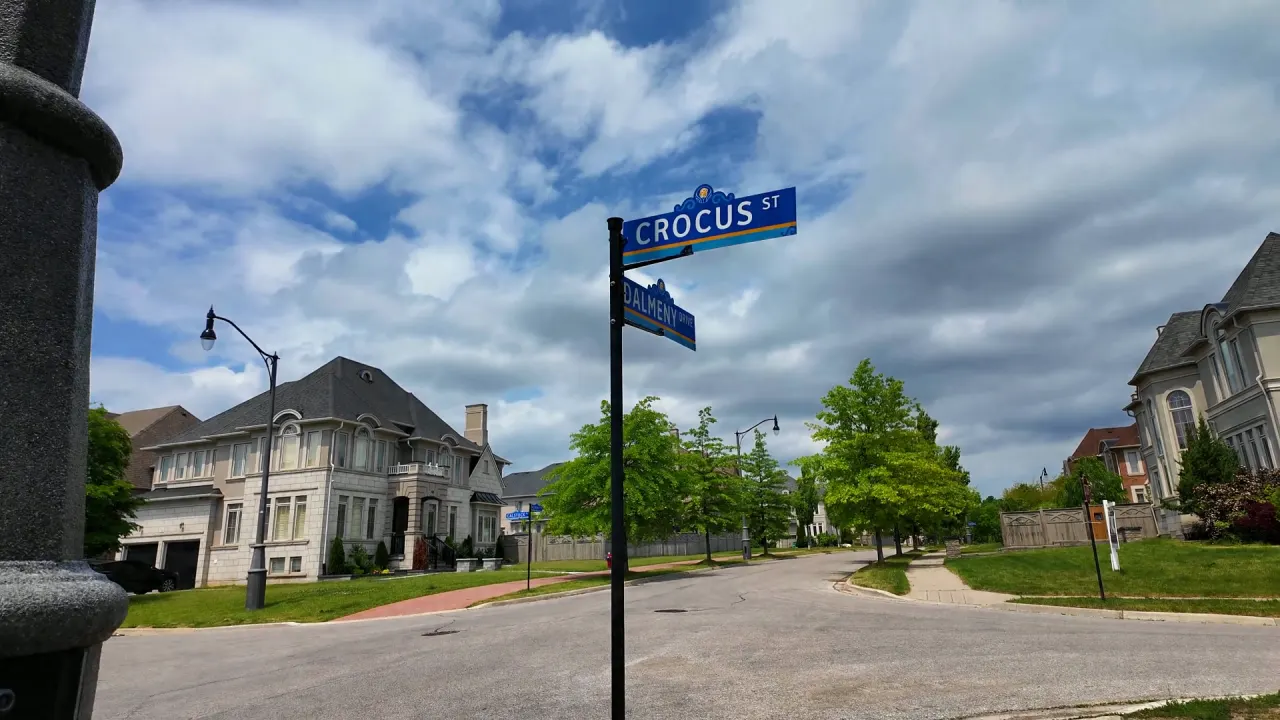
Thursday collection, bin rules, missed pickups, 311, Peel water billing, Ward 5 and the nearest library and rink for Estates of Credit...
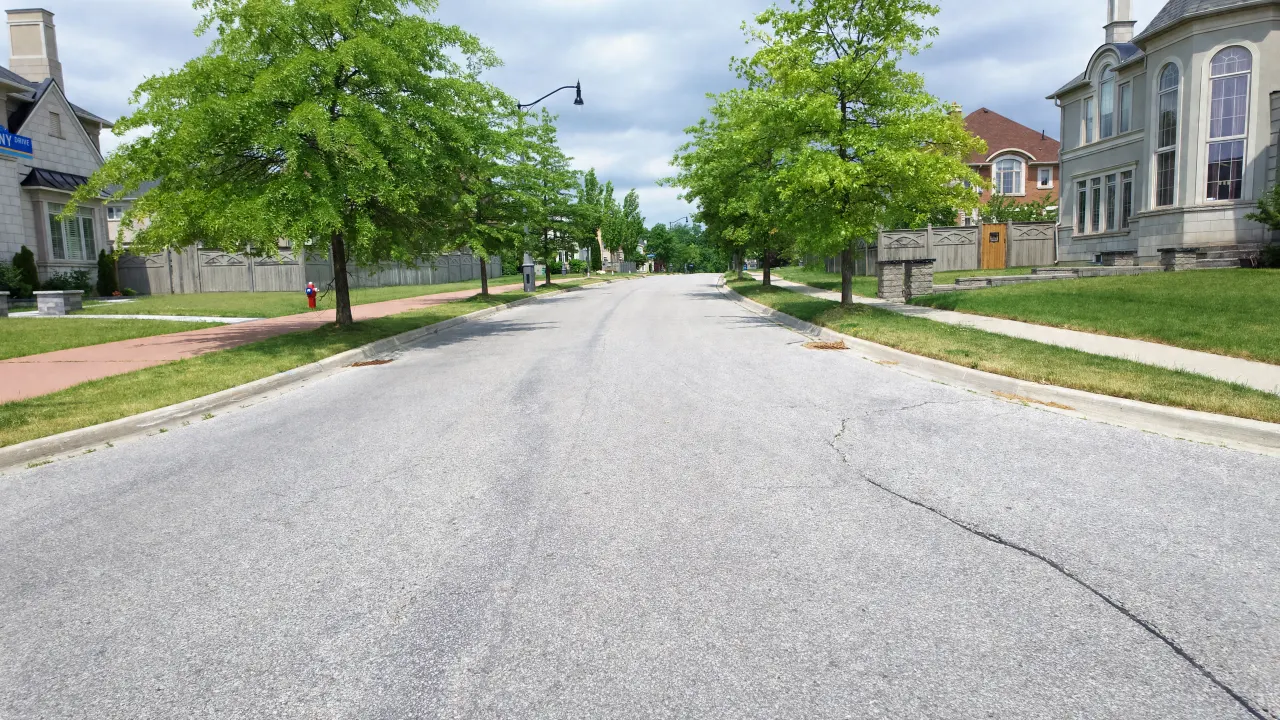
Who clears Estates of Credit Ridge streets, sidewalks and windrows, how fast the City plows, the plow tracker, and Brampton's snow grant...
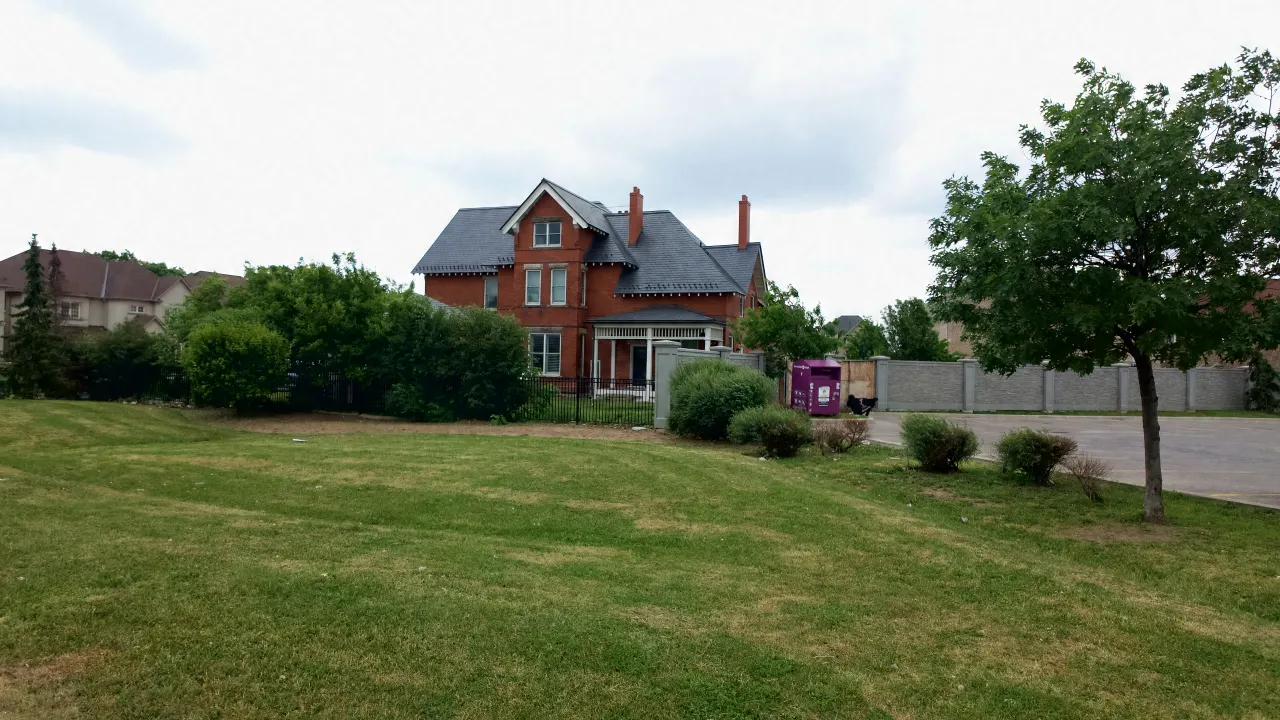
What 40, 50 and 60 foot lots mean in Estates of Credit Ridge: where each width is common, pie and corner lots,...
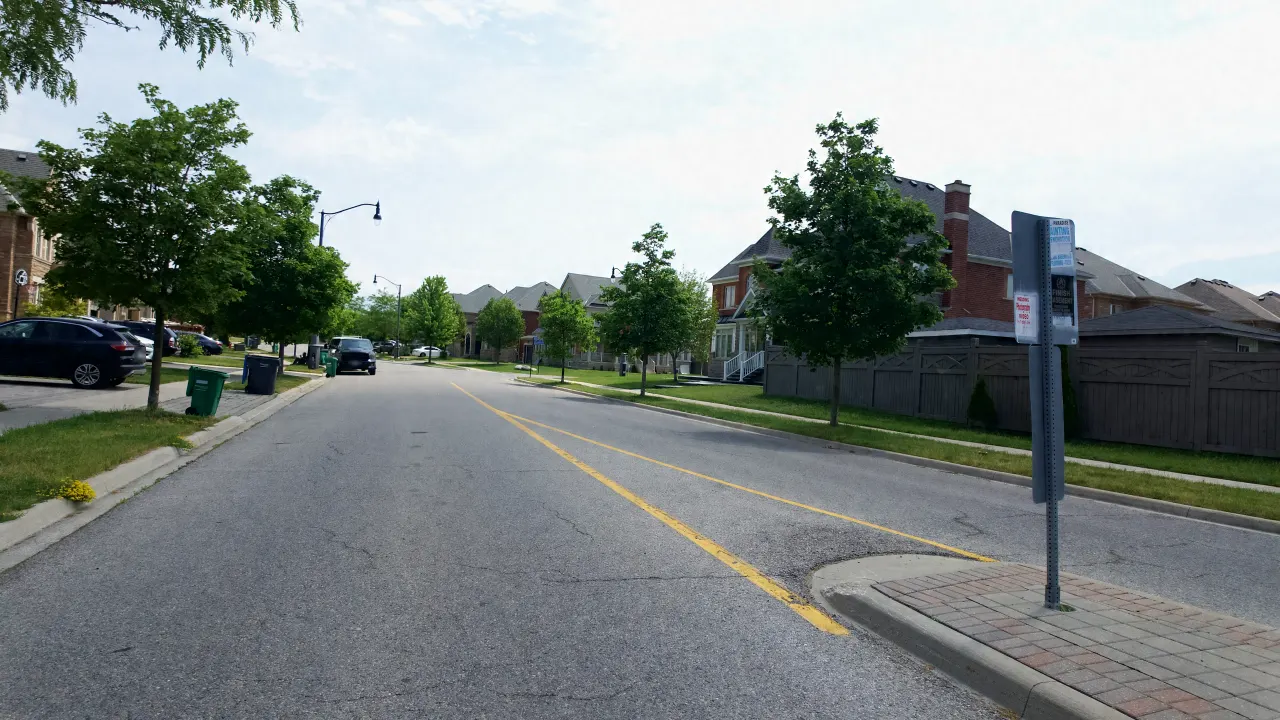
What to watch on a 10 to 18 year old Estates of Credit Ridge home: grading, roofs, furnace and AC sizing, water...
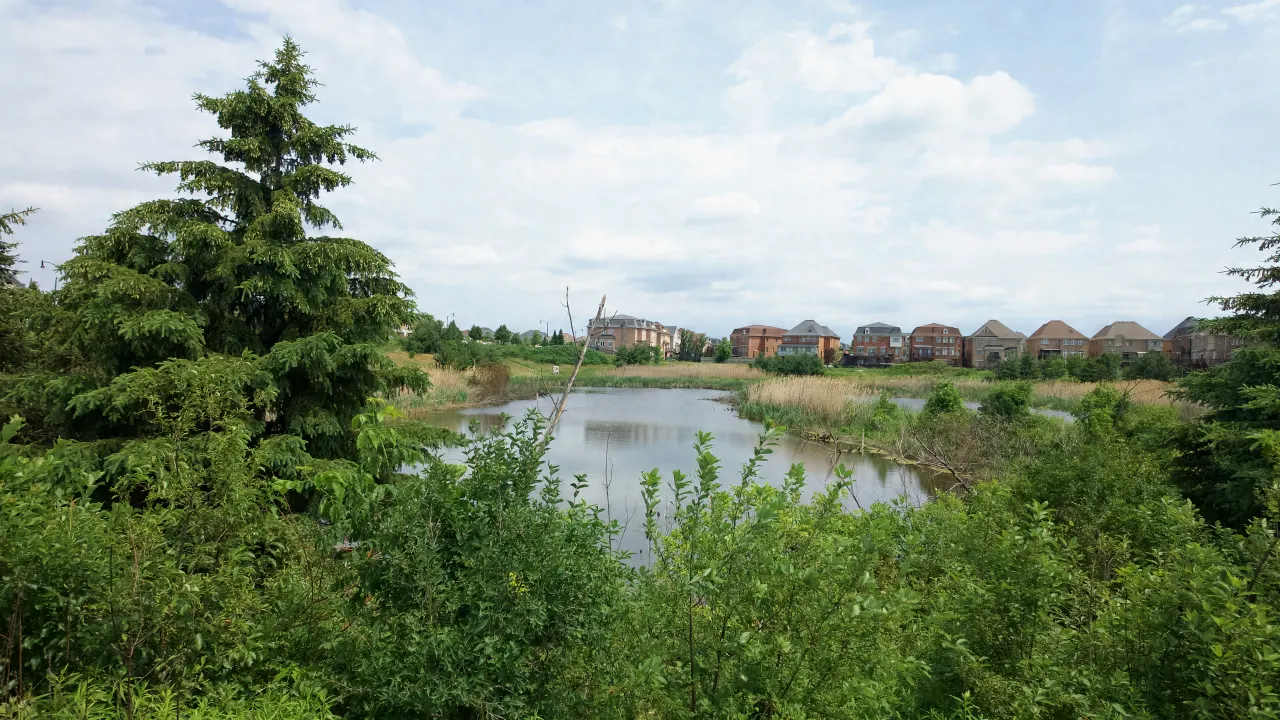
Which streets in Estates of Credit Ridge back onto a pond, ravine lot, or Wolf Country Valley: street by street, from the...
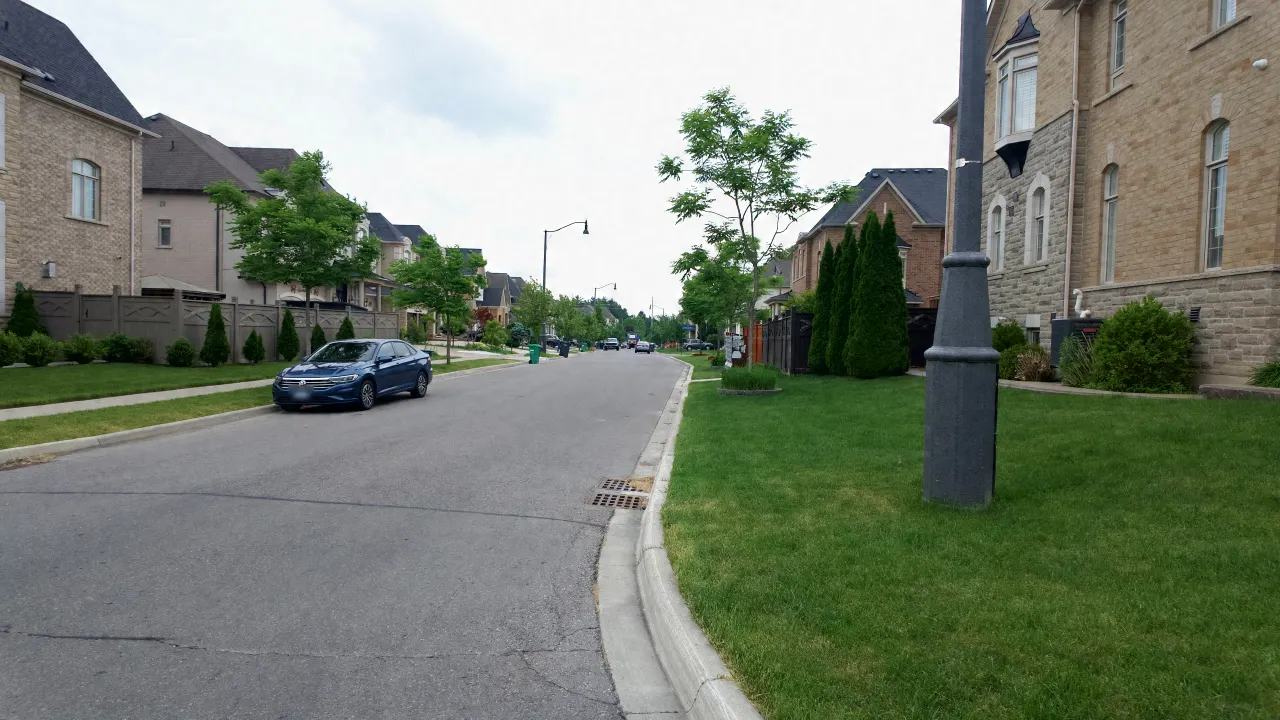
By-law 32-2026 for Estates of Credit Ridge homes: driveway widths for 40, 50 and 60 foot lots, the 0.6 m landscaping strip...