Estates of Credit Ridge Neighbourhood Guide
Tap or click any street, school, or park on the map to see where it sits in the neighbourhood.
Estates of Credit Ridge is the flagship community of Credit Valley, the official name for this part of northwest Brampton.
The Entrance
Arriving in Estates of Credit Ridge
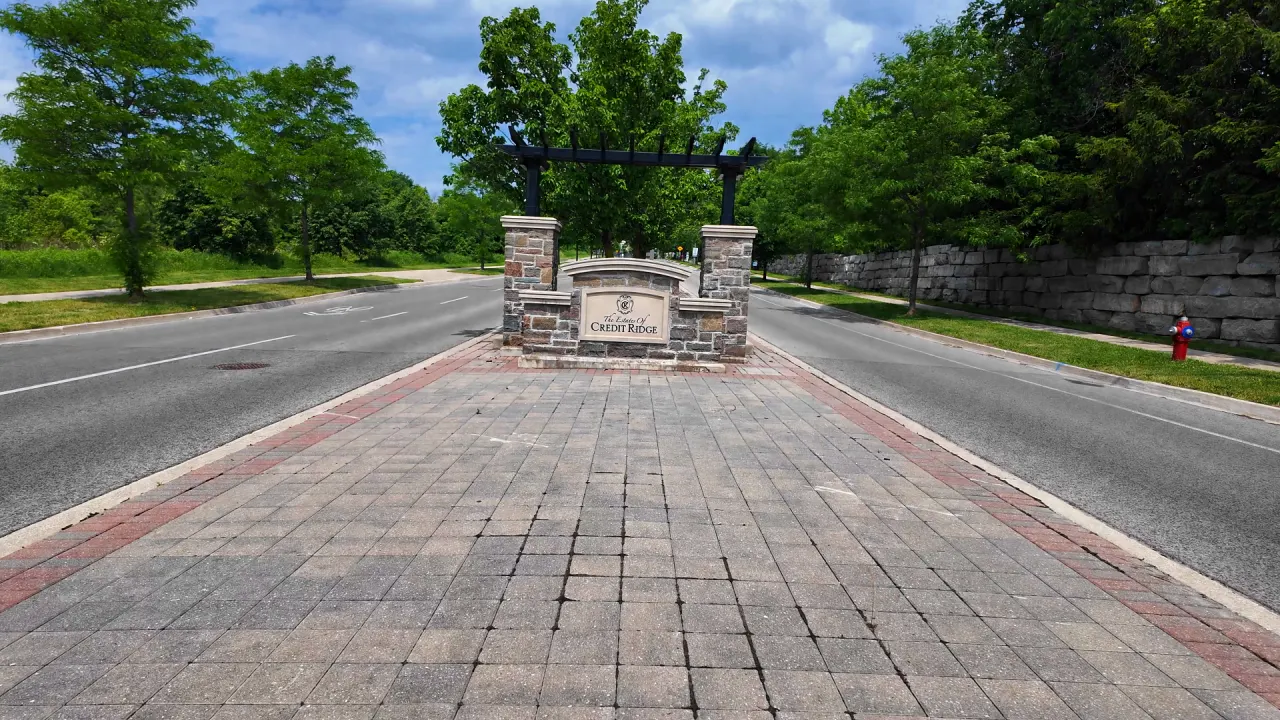
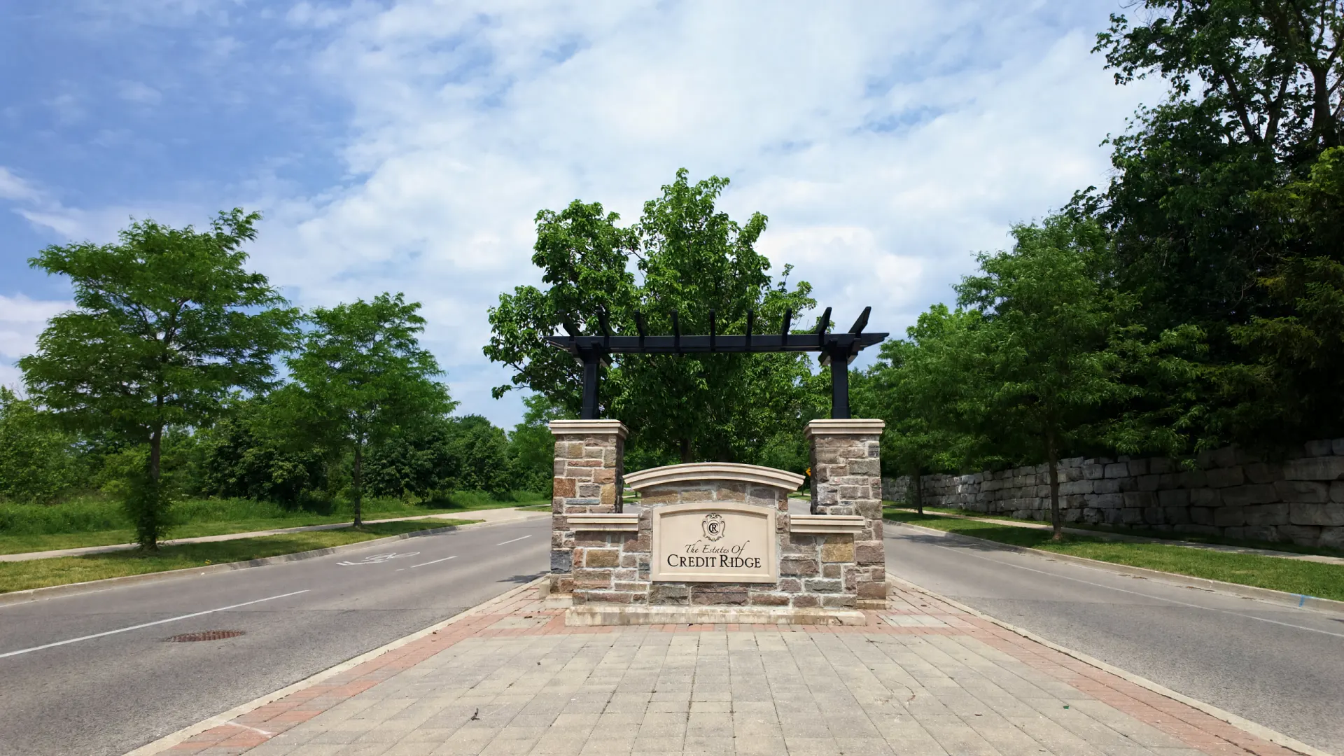
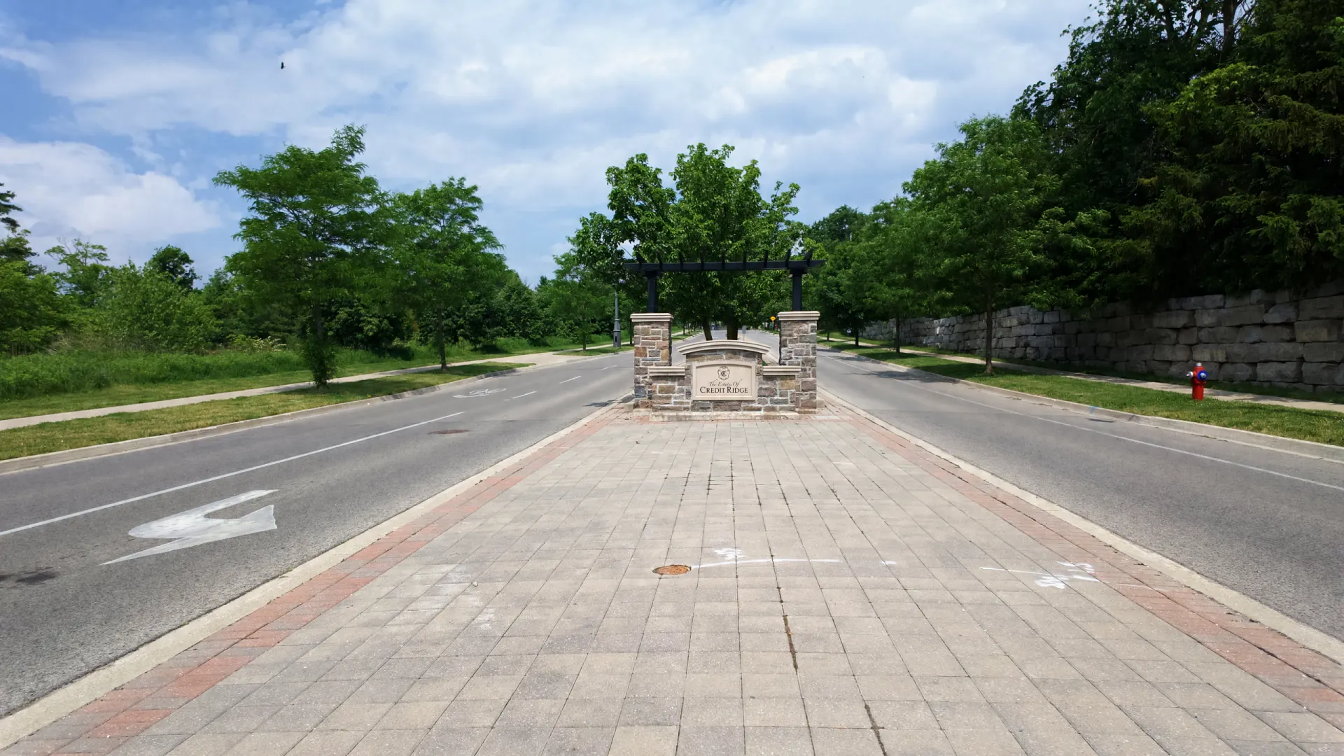
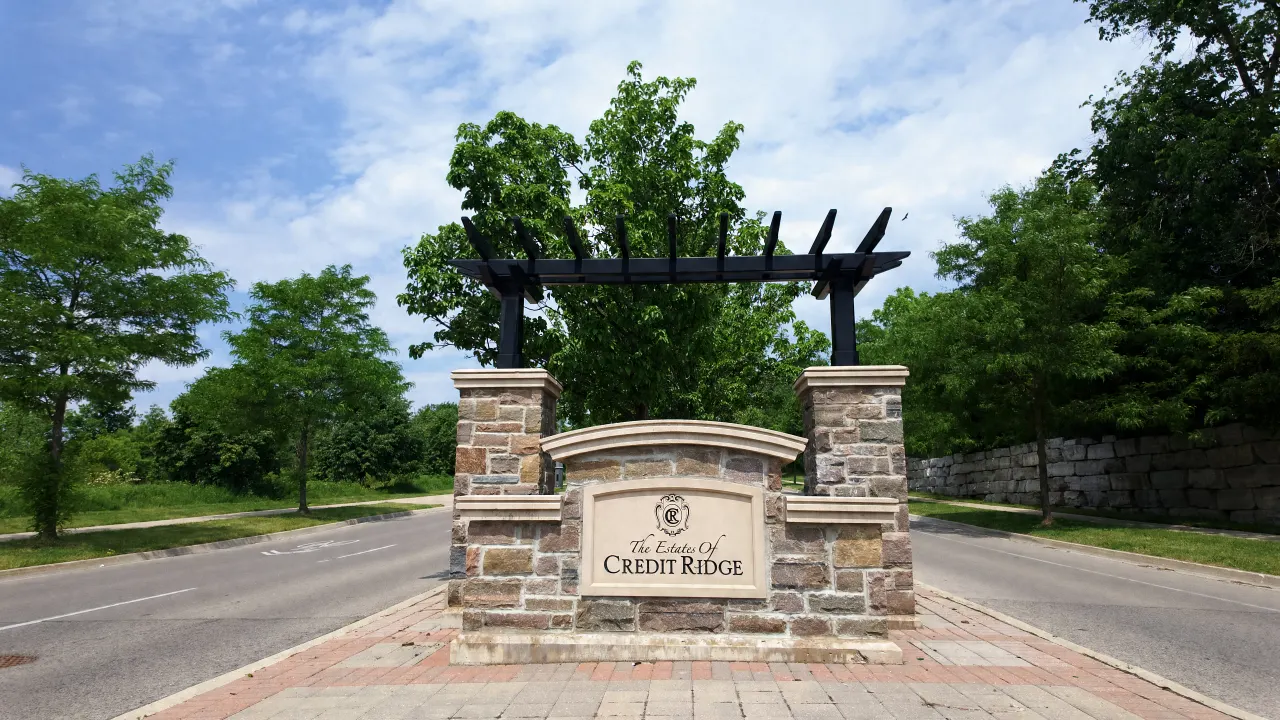
A stone entrance sign and pergola stand in a landscaped, brick-paved median at the neighbourhood's gateway, with mature trees and a stone retaining wall along the road.
What Sets Estates of Credit Ridge Apart
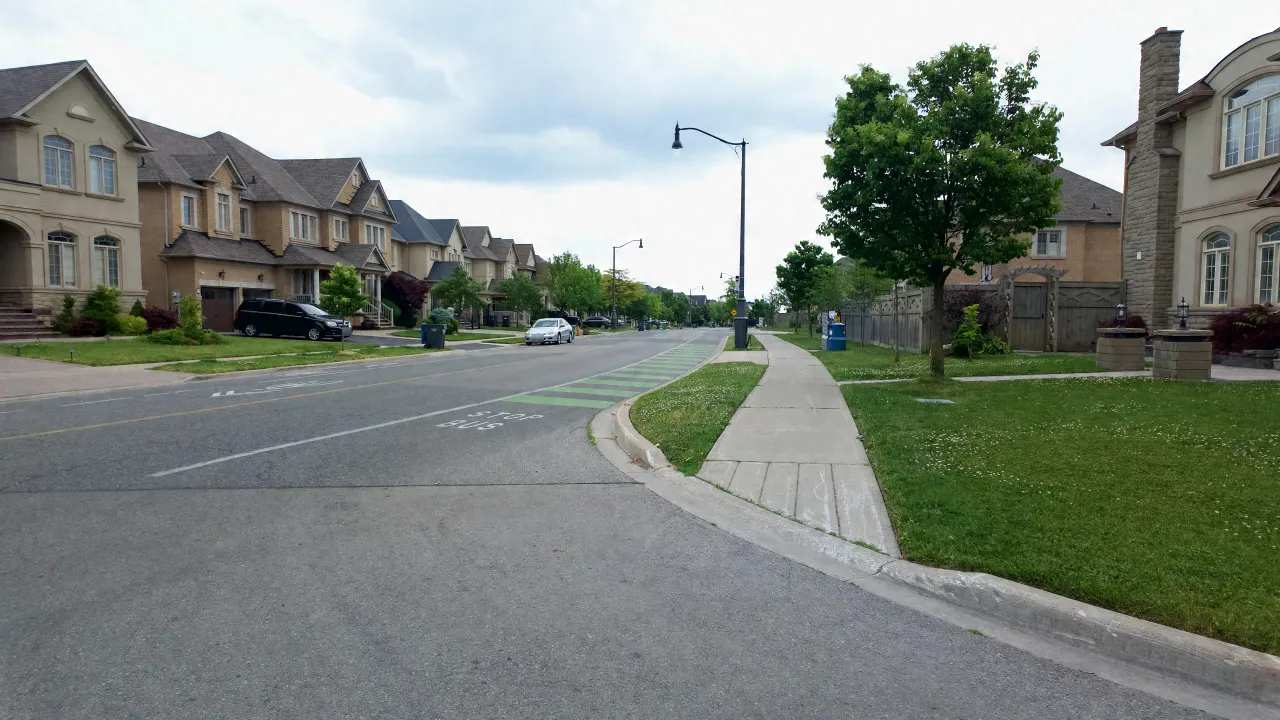
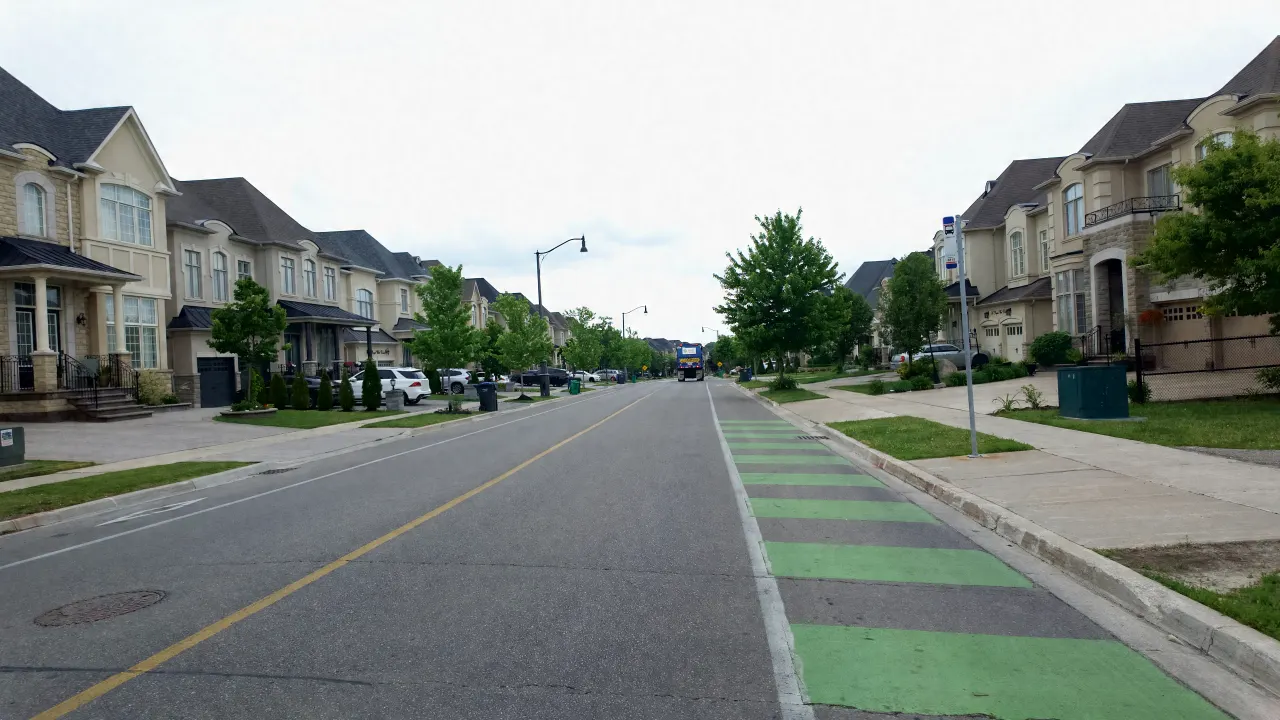
Estates of Credit Ridge sits in the northwest corner of Brampton, built out through the late 2000s and early 2010s by several builders, including Cachet, Minto, Medallion and Eden Oak. The community was planned under architectural control: brick and stone exteriors, generous setbacks, and street layouts that put neighbourhood feel ahead of density.
The housing is only part of the story. The Credit River valley runs alongside the neighbourhood, so trails, ponds and green areas are part of everyday life. Three elementary schools, two public and one Catholic, sit inside the neighbourhood itself. And because the community was built out over a short span and has changed little since, its streets have a consistency that piecemeal development rarely achieves.
Buyers here tend to be professionals and growing families making a deliberate choice, often weighing this neighbourhood against Oakville, west Mississauga and Vaughan rather than only against nearby Brampton communities.
At a Glance
- Detached, semi-detached and freehold townhomes; no condos
- Typical home size: 2,200 to 4,500 sq ft
- Ravine and pond lots on select streets
- Avg sold price (2025): $1.63M · 5-yr growth: +20.6%
- Public and Catholic schools from JK to Grade 12, three inside the neighbourhood
- Mount Pleasant GO: about a 5 to 10 minute drive
- Highways 410, 407 and 401 within easy reach
- Built under architectural control by several builders
The Streets
Not every street is the same. Lot type, age and position change from one block to the next.
Ravine & Pond Lots
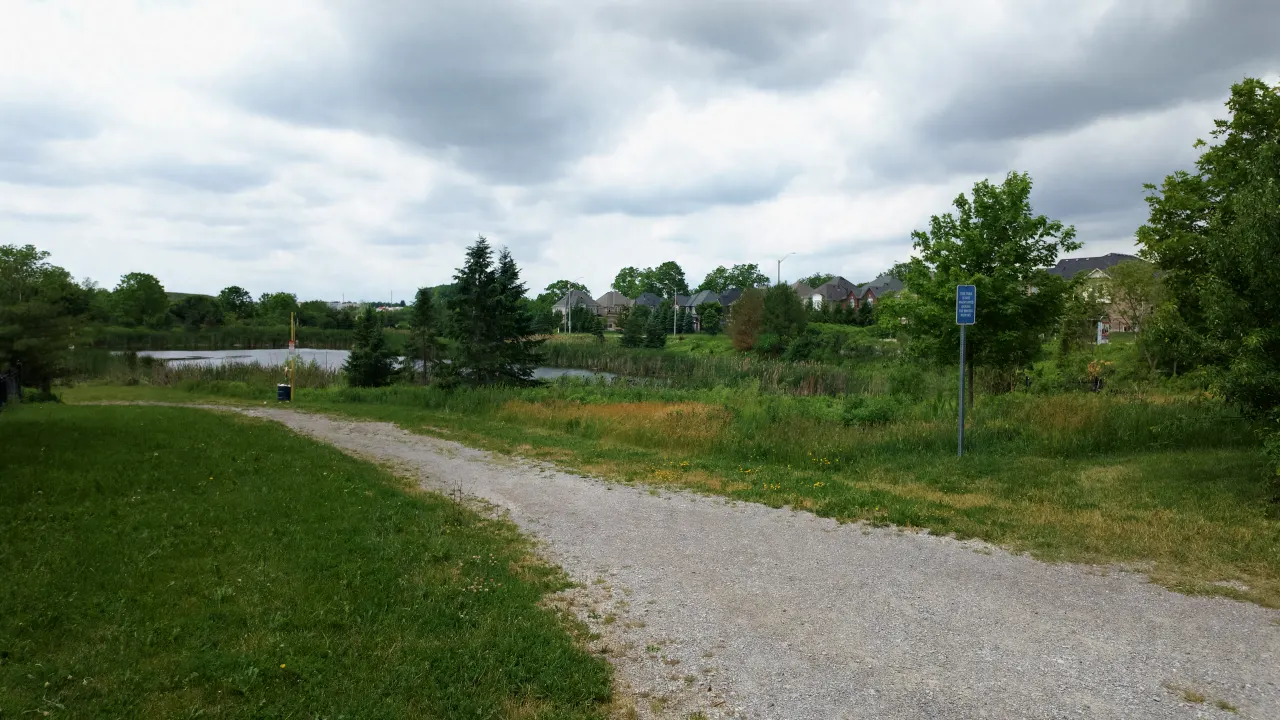
Homes that back onto a pond, Wolf Country Valley or another green area usually sell for more than similar homes without that backing. The privacy, the view, and the absence of rear neighbours are features no future owner can take away, which also helps these homes stand out at resale.
Corner Lots and Premium Positions
Corner lots tend to be larger overall but trade some privacy for the extra yard. They photograph and show well, which helps in softer markets. Pie-shaped lots, wider at the back than at the street, are popular with families who want usable yard space.
Street Character Varies
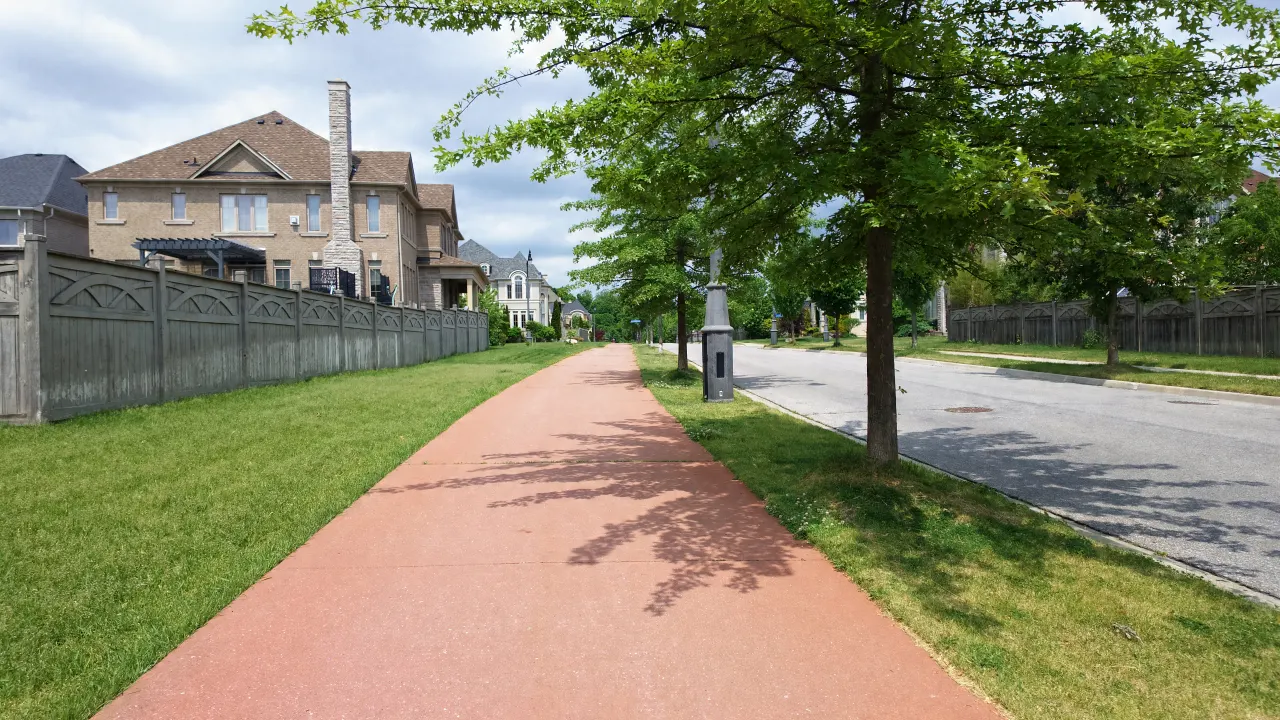
The older sections, developed first, have more mature tree cover, slightly smaller lots, and established landscaping. Newer sections have larger floor plates and more modern layouts but fewer mature trees. Neither is objectively better; the right answer depends on what matters to a given buyer.
Some streets mix builder-original homes with extensively renovated ones (kitchens, bathrooms, basements). In the current market, the renovated homes price at a material premium, but buyers should evaluate whether the renovation quality and style are actually worth the gap versus a solid original-condition home they renovate themselves.
Browse All 54 Street Guides →Estates of Credit Ridge by the Numbers
Measured from City of Brampton map layers, counting only the streets inside Estates of Credit Ridge and the parks, ponds and valleys covered by our guides.
-
Streets About 21.3 km of City road
-
Sidewalks About 26.2 km of sidewalk
-
Street Lights 546 City light poles
-
Traffic Calming 46 streets in a 40 km/h zone City Neighbourhood Safety Zone, plus 29 speed cushions
-
Lot Frontage Most lots about 40 or 50 ft wide 708 are about 50 ft, 587 are about 40 ft, 261 are about 60 ft, 114 are under 36 ft and 99 are over 65 ft, of 1,769 lots measured
-
Typical Lot About 5,240 sq ft Median lot, about 49 ft wide and 106 ft deep 133 pie-shaped and 209 corner lots
Contains information from the City of Brampton, including information licensed under the Open Government Licence – City of Brampton. Source: City of Brampton: Brampton Plan Schedule 3C Streets Network (CC BY 4.0); City of Brampton: Street Light Poles (CC BY 4.0); City of Brampton: Sidewalks (topographic, last updated 2022) (CC BY 4.0); City of Brampton: Traffic Calming (40 km/h Neighbourhood Safety Zones, Speed Cushions); City of Brampton: Recreational Trails (CC BY 4.0); City of Brampton: Stormwater Management Ponds; City of Brampton: Residential Parcels (Additional Residential Unit search map). Figures are approximate and reflect the City layers on the date they were collected. Lot sizes are measured from City parcel boundaries, not surveys.
Who Buys Here, and Why
Growing Families
The dominant buyer profile. Four-bedroom detached homes in strong school catchments, walkable to parks and trails, with space to grow. Estates of Credit Ridge offers this without the price premium of Oakville or the Mississauga waterfront.
Toronto Commuters
Mount Pleasant GO, a short drive away, offers a direct ride to Union Station in about 60 to 70 minutes off-peak. For families who value space over a shorter commute, that trade is often worth making.
Move-Up Buyers
Many buyers are selling a smaller home in Brampton or Mississauga and moving up. They know the GTA market, have often watched this neighbourhood for a while, and usually plan to stay for the long term.
Explore Every Angle
Detailed guides to every dimension of life in Estates of Credit Ridge.
Schools
Public and Catholic elementary and secondary schools serving the neighbourhood, with grades, boards, and how to verify a specific address.
View Schools →Parks & Trails
Neighbourhood parks, named ponds and valleys, the Credit River trail system, and how to reach them on foot.
Explore Trails →Shopping
Plazas, grocery, pharmacy, big-box retail and dining: what's close and what needs a drive.
See Shopping →Local Amenities
Healthcare, fitness, transit, dining and community services: what everyday life looks like from here.
View Amenities →Streets
A guide to every one of the 54 streets: lot types, position in the neighbourhood, and what to know before buying.
Browse Streets →Market Data
Recorded TRREB sales back to 2011: average prices, volume, days on market, and a year-by-year look at what drove each market.
View Data →History
Who built the neighbourhood, the design vision behind it, and the City of Brampton's own heritage and subdivision records for the neighbourhood.
Read the History →Environment & Wildlife
The Credit River watershed, CVC-regulated valley lands, tree planting, and coyote sightings in and around the neighbourhood.
View Environment & Wildlife →Who Lives Here
2021 Census figures for Estates of Credit Ridge compared with Brampton: population, households, ages, home types and commuting.
See the Census Profile →Read more
The story of Estates of Credit Ridge
-
 Neighbourhood
History of Estates of Credit Ridge
How Estates of Credit Ridge was planned and built, its builders, and the two heritage farmhouses it preserved.
-
 Neighbourhood
Reid and LeFlar Farmhouses in Estates of Credit Ridge
Two designated 19th century farmhouses stand in Estates of Credit Ridge: the Reid Farmhouse on Royal West Drive and the LeFlar/McClure Farmhouse.
-
 Neighbourhood
Creditview Road in Estates of Credit Ridge: A Short History
How Creditview Road went from a tree-lined country road to a busy collector: Harpreet's memories, City traffic counts since 2000 and a...
-
 Neighbourhood
Heritage Heights: The Plan West of Estates of Credit Ridge
What Brampton's Heritage Heights plan sets out west of Mississauga Road: neighbourhoods, jobs, Highway 413, transit and timing, explained for neighbours.
-
 Neighbourhood
Highway 413 and Estates of Credit Ridge: What to Know
Highway 413 near Estates of Credit Ridge: the route, the Bovaird Drive underpass early works, the Mayfield and Bovaird interchanges, and timing.
-
 Neighbourhood
Hospitals and Clinics Near Estates of Credit Ridge
Credit Valley Hospital is in Mississauga. The emergency departments, Peel Memorial urgent care and walk-in clinics nearest Estates of Credit Ridge.
Seriously Considering Estates of Credit Ridge?
There's a version of this conversation that takes 15 minutes and tells you more than six months of online research. Let's have it.