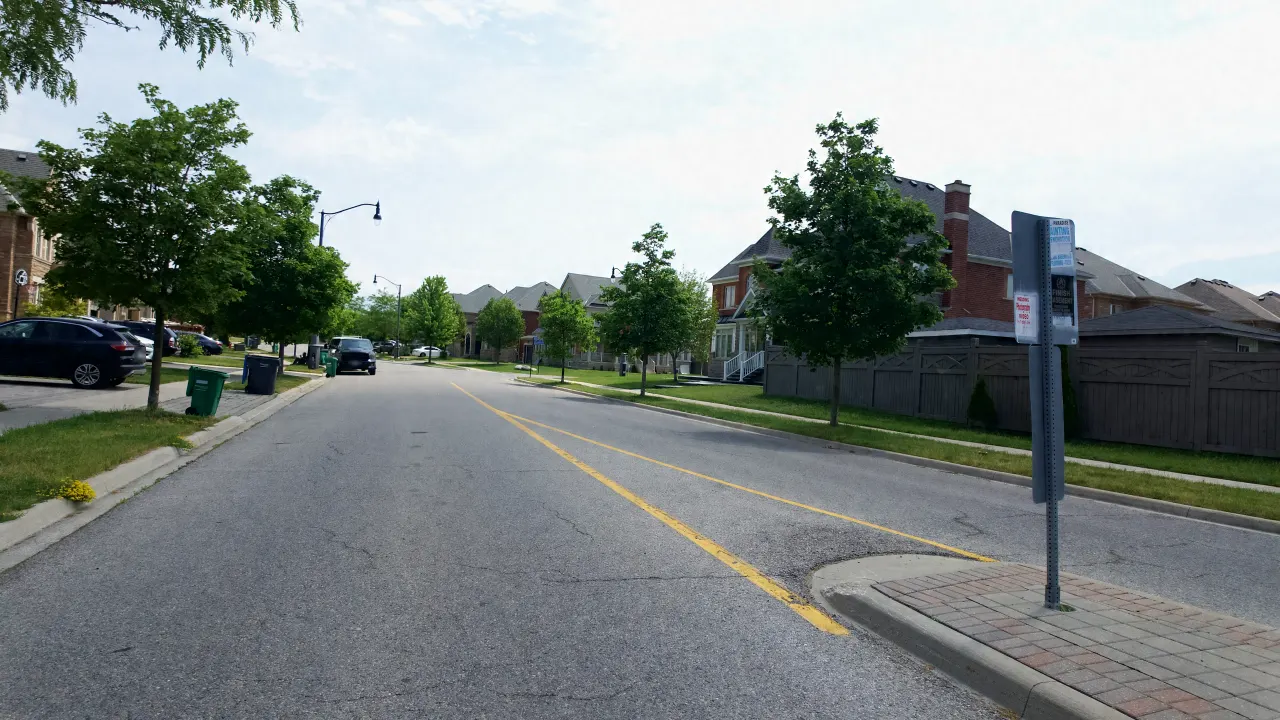
Estates of Credit Ridge Lot Sizes: 40, 50 and 60 Foot Lots
What 40, 50 and 60 foot lots mean in Estates of Credit Ridge: where each width is common, pie and corner lots, and walkouts, street by street.

Listings and neighbours talk about “40 foot”, “50 foot” and “60 foot” lots all the time in Estates of Credit Ridge. This guide explains what those widths mean, where each size is common, and how lot width shaped the homes builders offered. Every figure here is a street-level or neighbourhood-level summary measured from City of Brampton parcel boundaries. We never publish the dimensions of any single home’s lot.
How wide are the lots in Estates of Credit Ridge?
Most lots here are about 40 or 50 feet wide at the street. Of 1,769 lots we measured from City parcel boundaries, 708 are about 50 feet, 587 about 40 feet and 261 about 60 feet. The typical lot is about 49 feet wide, 106 feet deep and 5,240 square feet.
| Lot width at the street | Lots | Typical lot area | Typical depth |
|---|---|---|---|
| About 40 ft (36 to 44 ft) | 587 | about 4,300 sq ft | about 105 ft |
| About 50 ft (45 to 54 ft) | 708 | about 5,290 sq ft | about 105 ft |
| About 60 ft (55 to 65 ft) | 261 | about 6,880 sq ft | about 115 ft |
| Over 65 ft | 99 | about 7,910 sq ft | about 118 ft |
| Under 36 ft | 114 | about 3,480 sq ft | about 95 ft |
Approximate, measured from City of Brampton parcel boundaries; not a survey. Contains information from the City of Brampton.
Two smaller groups round it out: 114 lots under 36 feet, mostly the semi-detached and townhouse lots on Beachville Circle plus pie-shaped lots whose street frontage is narrow but whose backyards are wide, and 99 lots over 65 feet.
What do 40, 50 and 60 foot lots mean for the home?
Lot width mostly decides the width of the house and the garage. Wider lots allow wider homes, more front windows, larger side yards and, on many 60 foot lots, a three-car garage. Depth decides the backyard. A 60 foot lot here is typically deeper too, so it often has noticeably more yard than a 40 foot lot.
From his years hosting the Medallion model homes, Harpreet saw how lot width shaped the choices buyers had. Medallion’s Ridgewood, its most requested model in his experience, was a 50 foot lot home. Its larger options sat on 60 foot lots, several with triple (three car) garages and some with tandem garages, where a deeper garage bay fits a second car behind the first.
The Ridgewood was on a 50 foot lot. The other popular Medallion options were on 60 foot lots with triple garages, and some had tandem garages. When buyers compare homes today, the lot width tells you a lot about the house that was designed for it.
Harpreet Sandhu, Real Estate Broker
For the full model home story, see Inside the Medallion Model Homes.
Where are the 60 foot lots?
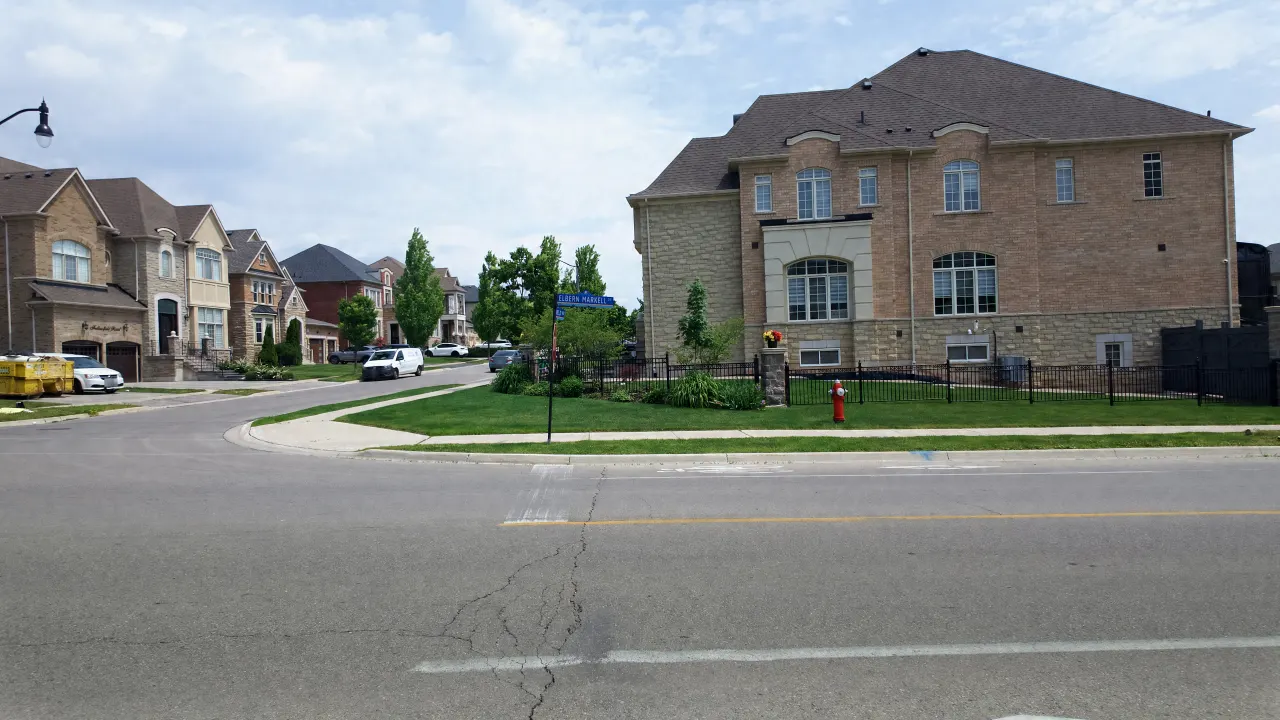
Lots of about 60 feet cluster in the southern half of the neighbourhood. Adamsville Road has the most, followed by Beacon Hill Drive, Elbern Markell Drive, Fallowfield Road, Fort Williams Drive, Royal West Drive and Agincourt Circle. On several streets about 60 feet is the most common width.
Streets where about 60 feet is the most common lot width include Adamsville Road, Airlie Court, Astrantia Way, Beacon Hill Drive, Calstock Place, Fallowfield Road, Flanders Road and Fort Williams Drive. Lots over 65 feet appear mostly on Creditview Road, which includes some larger estate parcels, and on Adamsville Road, Royal West Drive and Elbern Markell Drive.
Where are the 40 foot lots?
Lots of about 40 feet are most common in the north, north-west and east of the neighbourhood. Bear Run Road, Junetown Circle, Lavallee Crescent, Interlacken Drive and Intrigue Trail have the most, followed by Deseronto Street, Black Diamond Crescent, Impulse Circle and Lampman Crescent.
Across the neighbourhood, a lot of about 40 feet is typically about 4,300 square feet, compared with about 5,290 square feet for a lot of about 50 feet. The typical depth is about the same for both, so the difference is mostly in the width of the house and the side yards.
What are pie-shaped and corner lots?
A pie-shaped lot is narrow at the street and wide at the back, usually at the end of a court or on the outside of a bend. A corner lot faces two streets. We counted 133 pie-shaped lots and 209 corner lots. Pie lots can have a much larger backyard than their frontage suggests.
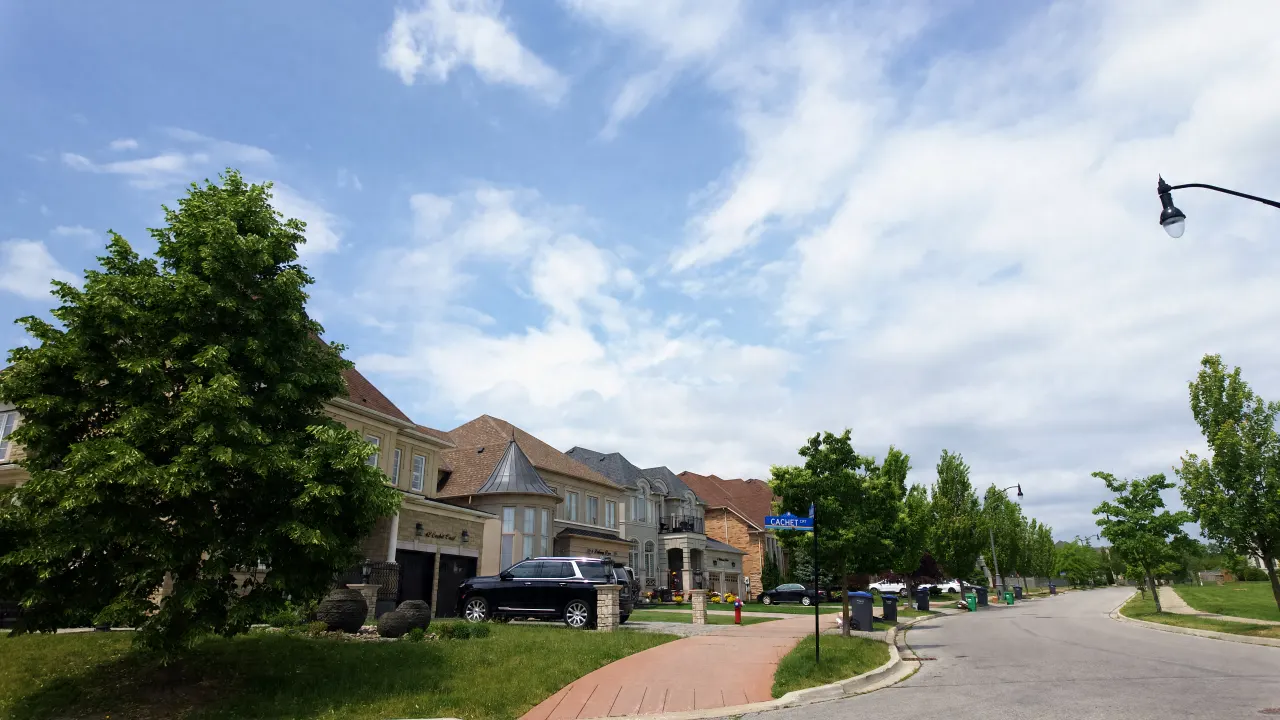
Courts such as Ivanhoe Court, Cachet Court, Perfection Court, Calstock Place and Accolade Court have several pie lots at their ends. Calstock Place’s typical lot is about twice the neighbourhood’s typical lot area, because so many of its lots are pies. Bends on Junetown Circle, Lost Canyon Way, Island Grove, Cannington Crescent and Black Diamond Crescent create pie lots too.
Because listings sometimes quote a pie lot at its widest point, the width at the street can be much narrower than an advertised figure. For any single home, the survey is the authority.
Which lots have walkout basements?
In Harpreet’s experience, walkout basements here are mostly on lots that back onto the ponds, Wolf Country Valley or other green areas, where the land falls away behind the house. Lot width is not the deciding factor: a 40, 50 or 60 foot lot can have a walkout if the grading behind it drops.
Our guide to ravine and pond lots lists which streets back onto each pond and green area, and the Wolf Country Valley guide covers the largest green space.
Lot sizes street by street
This table shows every street with at least five measured lots. Bands are frontage at the street line: about 40 feet means 36 to 44 feet, about 50 feet means 45 to 54 feet, and about 60 feet means 55 to 65 feet. Each street guide has the same summary in its lot sizes section.
| Street | Lots measured | About 40 ft | About 50 ft | About 60 ft | Typical frontage | Typical lot area |
|---|---|---|---|---|---|---|
| Accolade Court | 6 | 3 | 2 | 1 | about 46 ft | about 9,220 sq ft |
| Adamsville Road | 52 | 2 | 8 | 30 | about 60 ft | about 7,240 sq ft |
| Agincourt Circle | 42 | 0 | 25 | 14 | about 52 ft | about 6,290 sq ft |
| Airlie Court | 6 | 0 | 1 | 3 | about 59 ft | about 8,180 sq ft |
| Annual Circle | 25 | 2 | 13 | 8 | about 53 ft | about 6,290 sq ft |
| Astrantia Way | 24 | 0 | 8 | 13 | about 60 ft | about 6,880 sq ft |
| Balin Crescent | 36 | 12 | 21 | 1 | about 50 ft | about 4,910 sq ft |
| Beachville Circle | 82 | 14 | 5 | 0 | about 28 ft | about 2,530 sq ft |
| Beacon Hill Drive | 51 | 4 | 20 | 22 | about 59 ft | about 6,840 sq ft |
| Bear Run Road | 78 | 69 | 4 | 1 | about 41 ft | about 4,300 sq ft |
| Bergin Street | 11 | 7 | 1 | 0 | about 38 ft | about 4,540 sq ft |
| Black Diamond Crescent | 51 | 28 | 9 | 5 | about 40 ft | about 4,790 sq ft |
| Cachet Court | 20 | 3 | 10 | 4 | about 50 ft | about 7,070 sq ft |
| Calstock Place | 14 | 2 | 2 | 6 | about 60 ft | about 10,510 sq ft |
| Canis Street | 14 | 2 | 10 | 2 | about 50 ft | about 5,990 sq ft |
| Cannington Crescent | 35 | 4 | 23 | 3 | about 50 ft | about 6,310 sq ft |
| Chilliwack Grove | 20 | 1 | 17 | 2 | about 50 ft | about 5,730 sq ft |
| Chinzan Way | 16 | 3 | 9 | 4 | about 50 ft | about 6,860 sq ft |
| Creditview Road | 44 | 5 | 21 | 1 | about 51 ft | about 5,260 sq ft |
| Crocus Street | 5 | 0 | 4 | 0 | about 50 ft | about 6,360 sq ft |
| Dalmeny Drive | 24 | 0 | 12 | 8 | about 54 ft | about 7,380 sq ft |
| Deanston Court | 13 | 4 | 8 | 1 | about 49 ft | about 6,620 sq ft |
| Deseronto Street | 35 | 30 | 5 | 0 | about 41 ft | about 4,200 sq ft |
| Elbern Markell Drive | 79 | 16 | 33 | 22 | about 50 ft | about 5,730 sq ft |
| Fallowfield Road | 28 | 0 | 10 | 17 | about 60 ft | about 6,880 sq ft |
| Flanders Road | 18 | 1 | 1 | 12 | about 60 ft | about 7,530 sq ft |
| Fort Williams Drive | 26 | 0 | 9 | 17 | about 58 ft | about 6,200 sq ft |
| Franmar Road | 18 | 0 | 12 | 1 | about 48 ft | about 6,420 sq ft |
| Haywood Drive | 31 | 0 | 23 | 7 | about 50 ft | about 5,690 sq ft |
| Hosta Street | 13 | 5 | 6 | 0 | about 48 ft | about 4,290 sq ft |
| Impulse Circle | 47 | 28 | 15 | 4 | about 41 ft | about 4,720 sq ft |
| Ingleborough Drive | 29 | 13 | 12 | 3 | about 48 ft | about 5,240 sq ft |
| Innismoor Road | 7 | 3 | 2 | 1 | about 51 ft | about 5,020 sq ft |
| Interlacken Drive | 58 | 37 | 13 | 4 | about 40 ft | about 4,290 sq ft |
| Intrigue Trail | 48 | 32 | 13 | 1 | about 40 ft | about 4,420 sq ft |
| Island Grove | 40 | 14 | 21 | 1 | about 47 ft | about 5,240 sq ft |
| Ivanhoe Court | 23 | 7 | 13 | 1 | about 50 ft | about 5,490 sq ft |
| Jevins Close | 36 | 7 | 26 | 1 | about 50 ft | about 5,240 sq ft |
| Jewelville Street | 13 | 4 | 8 | 1 | about 50 ft | about 5,240 sq ft |
| Junetown Circle | 71 | 50 | 13 | 0 | about 41 ft | about 4,670 sq ft |
| Lampman Crescent | 40 | 27 | 8 | 4 | about 41 ft | about 4,200 sq ft |
| Lavallee Crescent | 52 | 42 | 7 | 3 | about 41 ft | about 4,400 sq ft |
| Lorenville Drive | 30 | 19 | 8 | 2 | about 41 ft | about 4,260 sq ft |
| Lost Canyon Way | 41 | 21 | 14 | 2 | about 41 ft | about 5,440 sq ft |
| Louisburg Crescent | 15 | 7 | 6 | 1 | about 49 ft | about 5,240 sq ft |
| Makeena Street | 9 | 4 | 3 | 2 | about 47 ft | about 5,210 sq ft |
| Maybeck Drive | 44 | 21 | 18 | 2 | about 42 ft | about 5,200 sq ft |
| Merrittonia Street | 18 | 2 | 14 | 1 | about 50 ft | about 5,050 sq ft |
| Montreal Street | 18 | 11 | 3 | 1 | about 41 ft | about 4,470 sq ft |
| Pathway Drive | 61 | 9 | 49 | 2 | about 47 ft | about 4,780 sq ft |
| Perfection Court | 9 | 2 | 4 | 1 | about 45 ft | about 6,390 sq ft |
| Pine Island Way | 27 | 4 | 21 | 2 | about 47 ft | about 4,690 sq ft |
| Prestonian Gate | 9 | 2 | 7 | 0 | about 47 ft | about 4,690 sq ft |
| Royal West Drive | 107 | 4 | 78 | 16 | about 50 ft | about 5,730 sq ft |
Street summaries only; individual lots are never shown. Approximate, measured from City of Brampton parcel boundaries. Contains information from the City of Brampton.
How accurate are these numbers?
They are approximate, measured from the City of Brampton’s parcel boundaries, not surveys. Frontage is the length of the lot line along the street, and corner lots use their shorter street side. Our lot areas match the City’s own parcel areas closely, but band edges are sharp, so treat each street’s mix as the signal.
A small number of homes are not in the City’s residential parcel layer or share a parcel with a neighbour, and they are left out. For one home’s exact dimensions, the survey or the registered plan of subdivision is the authority. For homes on the market now, see our listings, and for more on choosing a street, our street-by-street guide.
Frequently asked questions
What is the most common lot width in Estates of Credit Ridge?
About 50 feet. It is the largest group, followed closely by lots of about 40 feet, then lots of about 60 feet.
Do 60 foot lots always have three-car garages?
No. Many do, and some Medallion 60 foot options had triple or tandem garages, but the garage depends on the model the first owner chose.
Can I find the exact size of a specific lot here?
Not on this site: we only publish street and neighbourhood summaries. The property’s survey, the registered plan of subdivision or the listing’s documents will give the exact dimensions.
Sources
- City of Brampton, Residential Parcels (Additional Residential Unit search map), measured October 2026; street and neighbourhood summaries only. Contains information from the City of Brampton: maps1.brampton.ca
- City of Brampton, Streets (centrelines), Open Government Licence, City of Brampton: maps1.brampton.ca
- Harpreet Sandhu, first-hand account of the Medallion model homes (2011 to 2013) and owner notes on walkout lots (October 2026).